Queen Richmond Centre West
Queen Richmond Centre West is a landmark development that exemplifies the successful integration of heritage preservation and modern urban intensification. The project combines two historic buildings with a new 11-story tower, creating a distinct mixed-use destination in Toronto, Canada.
The project vision called for a new office tower to be constructed above two existing heritage structures. To realize this ambitious concept, the design team developed a structural solution capable of being built over historic buildings while creating a large, L-shaped, glass-enclosed atrium. The atrium provides direct pedestrian access from the streets to the east and south streets, as well as from the public laneway to the north, establishing an open and highly connected public space.
Owner: Allied Properties REIT
Architects: Sweeny &Co Architects
Structural Engineers: Stephenson Engineering
Construction Manager / General Contractor: Eastern Construction
Steel Fabricator / Erector: Walters Inc.
Share:


To support the architectural objective of delivering premium office space with clean, unobstructed ceilings, an exposed reinforced concrete structural system was selected for the new tower. To support the structural objective of an open space atrium while preserving the historic structures, structural steel was selected for the atrium. These unique architectural and structural requirements created challenges in efficiently transferring loads from the new tower while meeting all objectives.

The design team developed the project's innovative design, which included a steel transfer podium for the concrete office tower, with three 70 foot (21 meter) architecturally exposed structural steel (AESS) “Delta Frames” transferring load from the podium to the foundation. Each Delta Frame included eight concrete-filled round structural steel tubular elements, 39.4 inches (1000 millimeters) in diameter and 2 inches (50 millimeters) thick with 6.5 kilo pounds per square inch (45 megapascal) strength concrete, which met at a central node – a key architectural and structural connection.
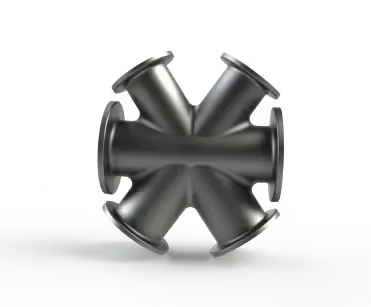
The structural and architectural challenges of the Delta Frame design and assembly presented opportunities for innovative connection solutions, including the use of custom-designed steel castings to simplify fabrication and enhance the architectural expression of the structure. CAST CONNEX worked closely with the design and construction team to develop a series of custom steel castings for the key connection locations of the Delta Frames.
The custom-designed steel castings were incorporated at critical connection points within the Delta Frames where conventional fabricated steel details would have been complex, bulky, or visually intrusive. By leveraging the geometric flexibility of the steel casting manufacturing process, the castings were optimized to provide smooth load paths, reduce stress concentrations, and simplify fabrication and erection. The castings also contributed to the project's architectural objectives by creating elegant, streamlined connections that complemented the tapered AESS tubular columns.

Advanced engineering analysis and 3D modeling were used throughout the collaborative design process to refine the Delta Frame geometry and ensure efficient force transfer between structural members. The resulting castings were manufactured to meet stringent quality standards and delivered ready for seamless integration into the steel structure.
The use of steel castings enabled the Queen Richmond Centre West project team to achieve a highly efficient and visually striking structural solution that would have been difficult to realize using conventional fabrication methods alone. By combining architectural expression with structural performance, CAST CONNEX custom-designed steel castings played a key role in supporting the project's innovative design while contributing to the creation of one of Toronto's most recognizable contemporary office developments.
Design-Built Structural Solution


Products Used On the Project