One Bloor West
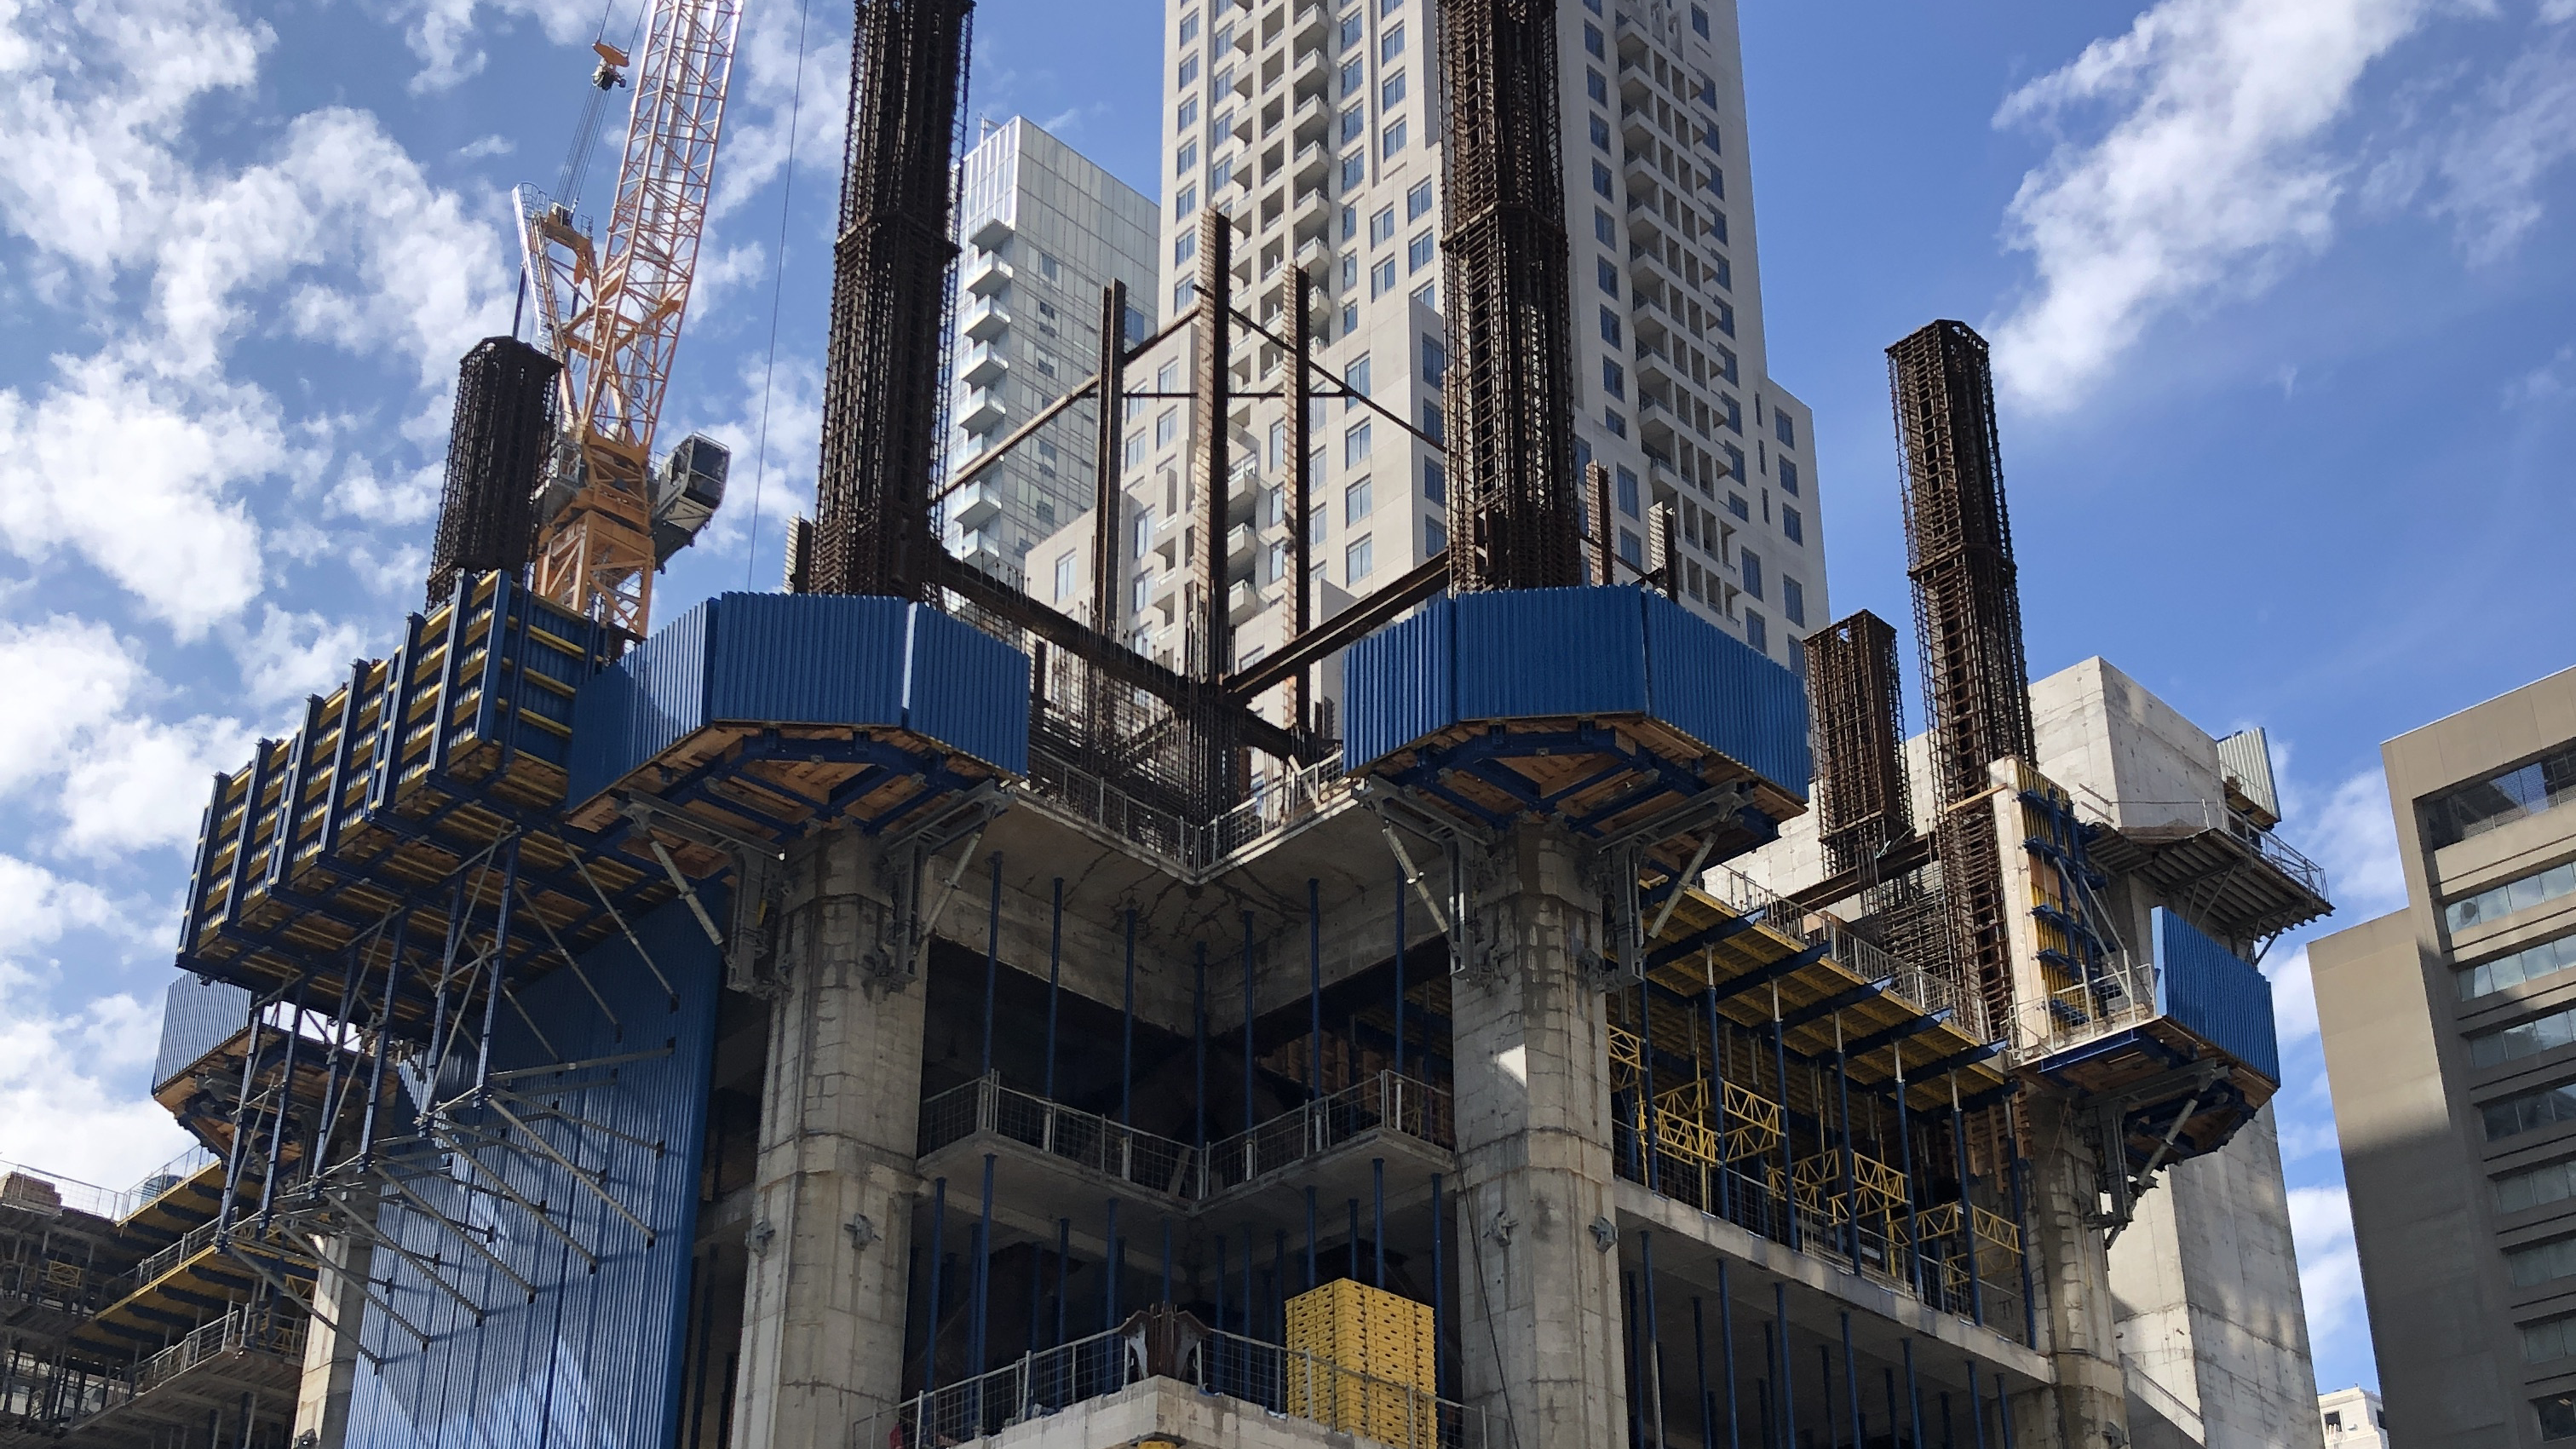
One Bloor West marks a defining moment for Canadian engineering and construction. Located at one of Toronto’s most prominent urban crossroads, the intersection of Yonge Street and Bloor Street West, One Bloor West is Canada’s first supertall building, standing 1,012 feet (308.6 meters) tall.
The mixed-use high-rise development incorporates residential, hospitality, retail, and commercial spaces above a five-story podium. The podium features a column-free atrium at street level to attract luxury retail, create an inviting pedestrian experience, and strengthen the building’s connection to its urban surroundings.
One Bloor West stands as a testament to the innovation in tall-building design and construction. CAST CONNEX High Integrity Blocks played an integral role in making Canada’s first supertall skyscraper possible.
Architects: Foster + Partners | CORE Architects
Structural Engineers: RJC Engineers
General Contractor: Clark Construction Management
Steel Fabricator and Erector: Walters Group
Share:


.png)


Supporting this ambitious architectural vision required an innovative structural solution. To maintain a column-free atrium, the steel-concrete hybrid tower’s lower levels include several diagonal mega-columns that transfer the immense gravity and lateral forces from the tower core into the perimeter framing. The unique structural configuration created geometrically complex nodal regions where multiple framing members intersected. These critical nodal connections were subjected to significant multiaxial force demands and triaxial stress states.
To resolve the geometry and loading requirements, conventional construction methods using steel or concrete were evaluated but found not to be viable. To address these challenges, the project team selected CAST CONNEX High Integrity Blocks (HIBs) as the central kernels of the critical nodes. By incorporating these cast-forged blocks, which exhibit adequate and consistent mechanical properties through the thickness and in all directions, the steel fabricator was able to build nodes that efficiently and effectively transferred the loads, while the design team achieved a robust and constructable solution that supported the architectural goals.
.webp)
.webp)
Products Used On the Project